Ryan W. Bennett

BEDS5
BATHS4
SQUARE FEET3,667
MLS#1950986
STATUSNew
PROPERTY TYPEResidential - Single Family
SUBDIVISIONMI
SCHOOLTraverse City Area Public School
Property Description
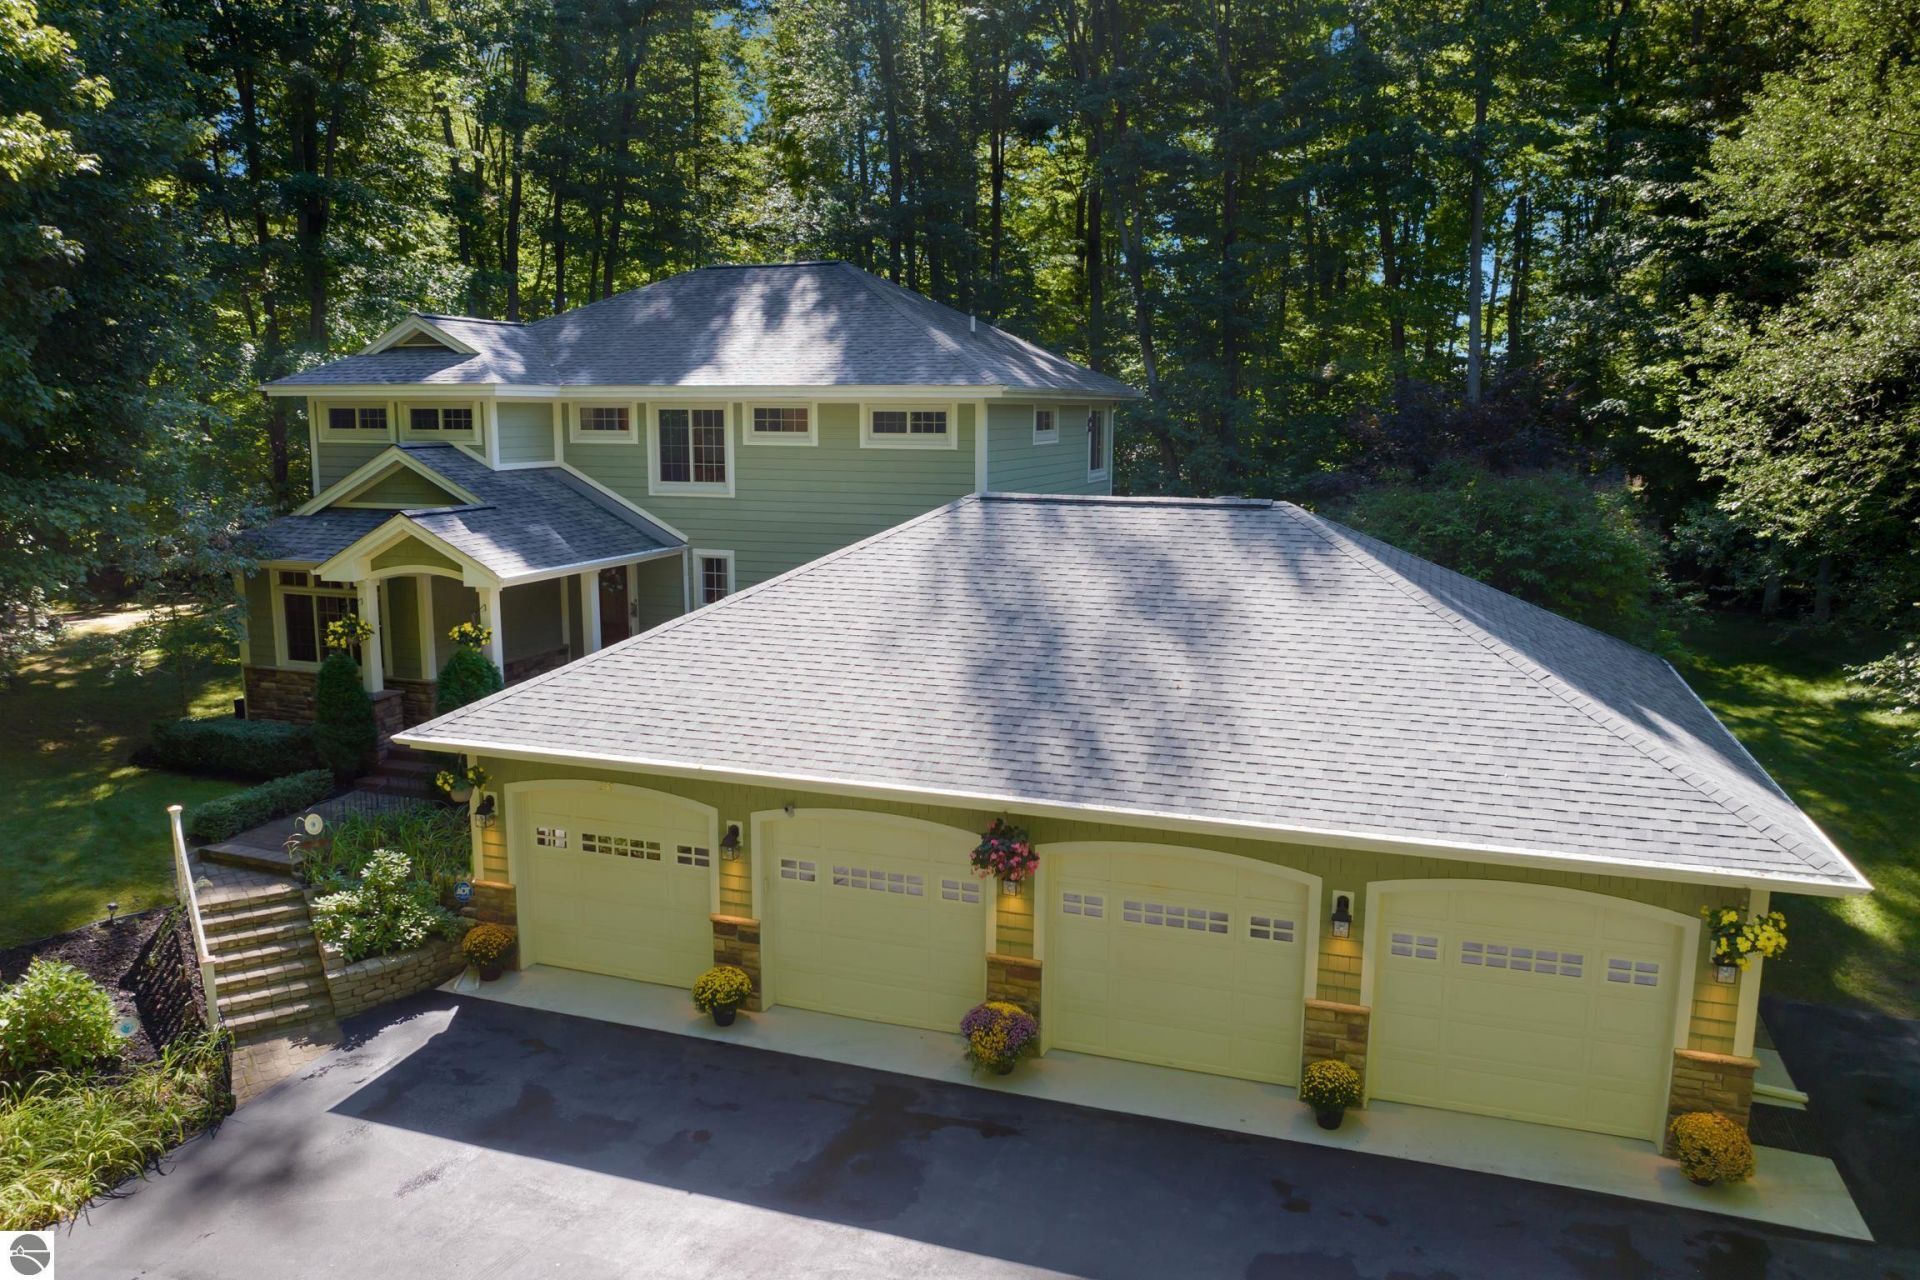
This beautifully appointed home offers all the features desired for everyday living and entertaining. With 5 bedrooms and 4 bathrooms, there is room for everyone, with one of the bedrooms easily serving as a dedicated home office. The private primary suite features a spacious ensuite bath with double sinks and a low-threshold tiled shower with two shower heads. The open main-level floor plan creates an inviting flow between the living, dining, and kitchen areas. Cherry cabinetry, recently polished Corian countertops, a large walk-in pantry, and newer appliances make the kitchen both attractive and functional. A two-sided gas fireplace provides a cozy focal point between the living and dining areas. A comfortable den features a gas fireplace and granite-topped barâ??perfect for relaxing or entertaining. Surround sound and a central vacuum system add convenient extras. The upper-level bedrooms are complemented by conveniently located laundry facilities. Solid wood doors throughout the home add a quality touch, while the new roof in 2024 provides peace of mind. The garage is a standout feature, offering 4+ car capacity with room for storageâ??a rare find for multiple vehicles, recreational equipment, or workshop needs. It is insulated, heated with natural gas, finished with an epoxy floor, and equipped with new LED lighting. A utility sink and plumbing for a washer and dryer add even more versatility, while attic storage provides additional space. Outside, enjoy the irrigated yard, a fenced and irrigated area for a small garden. The home sits on .41 ac AND includes a 2nd .24 ac adjacent vacant lot. The front porch and patio steps feature new composite decking. A 220-volt outlet on the back patio is ready for a future hot tub, an outdoor space ideal for relaxing and entertaining. A gas-powered generator is included with the home. And the amenities extend beyond the property. Owners have shared access to a beach and boat launch on Long Lake. Up North MI at its best!
Property Features
Property Type: Residential - Single Family
Basement: Egress Windows, Full Finished, Entrance Inside
Home Style: 2 Story, Contemporary, 2 Story, Contemporary
Lot Size: 0.65 Acres
Roof Type: Asphalt
Year Built: 2004
Feature Descriptions
Above Ground Finished SQFT: 2540
Annual Association Fee: 655.00
Appliance(s)/Equipment: Refrigerator, Disposal, Dishwasher, Microwave, Water Softener Owned, Washer, Dryer, Central Vacuum, Wall Oven, Cook Top, Exhaust Fan, Blinds, Smoke Alarms(s)
Body of Water: Long Lake
Construction: Frame
Exterior: Sprinkler System, Patio, Invisible Pet Fencing, Landscaped, Garden Area, Porch, Gutters
Garage/Parking: Attached, Door Opener, Paved Driveway, Heated, Plumbing, Concrete Floors
Heating/Cooling: Forced Air, Central Air
Heating/Cooling Source: Natural Gas
Interior: Cathedral Ceilings, Built-In Bookcase, Foyer Entrance, Walk-In Closet(s), Pantry, Solid Surface Counters, Island Kitchen, Formal Dining Room, Den/Study, Drywall
Lot: Subdivision
Lot Dimensions: 131x123 irregulart
Outbuilding(s): Yes
Road: Association, Blacktop, Privately Maintained
Sewer: Private Septic
Water: Private Well
Water Features: Inland Lake, All Sports, Deeded Easement, Public Lake
Waterfront Footage: 100
Waterfront Type: Yes
Room Sizes
Primary Bedroom: 15'10x16'9" Level - Upper Floor
Bedroom 2: 11'9"x11'4" Level - Upper Floor
Bedroom 3: 13'1"x11'0" Level - Upper Floor
Bedroom 4: 14'7"x10'10 Level - Lower Floor
Dining Room: 15'11"x9'3" Level - Main Floor
Family Room: 18'8"x27'11" Level - Lower Floor
Kitchen: 15'11"x11'6" Level - Main Floor
Living Room: 22'9"x19'2" Level - Main Floor
Local Schools
School District: Traverse City Area Public School
Listed By / Shown By
Listed By
Agency Name: Century 21 Northland
Agency Phone: 231-929-7900
Shown By
Agent Name: Ryan W. Bennett
Agent Phone: (906) 360-1434
Agency Title: Key Realty

Estimate Your Payment
Estimated Payment
$ 7,062.46 per month $6,712.46 Principal & Interest $0.00 Property Tax (data not provided by mls) $350.00 Homeowner's InsuranceChange Payment Information
Privacy Policy / DMCA Notice / ADA Accessibility


This site is hosted, designed and copyright
© 1994 - 2026 by
Delta Media Group, Inc. -- Patent Pending --
Agency License Information: 1-877-539-7589 | Ohio Lic# REC.2010002888 6800 W Central Ave #B, Toledo, OH 43617 | Michigan Lic# 6505366134 8040 Summerfield Rd, Lambertville, MI 48144 | Indiana Lic# RC52400106 3029 W Smith Valley Rd #211, Greenwood, IN 46142 | West Virginia LIC# 010306 Erin Rickman, Broker. 410 Market St #3, Parkersburg, WV, 26101 | Colorado LIC# EC.100108419 603 Rood Ave, Grand Junction, CO 81501 | Nevada LIC# B.0146350.LLC 9190 Double Diamond Pwky, Reno, NV 89521 | Florida LIC# CQ1073507 16638 Mooner Plank Cir, Wimauma, FL 33598 | Illinois LIC# 481014661 640 S Washington St. Suite 212, Naperville, IL 60540
Agent License Information: State of Michigan - Associate Broker
License #6506047373
1299 Cedar Drive | MLS# 1950986
This single family home located at 1299 Cedar Drive, Traverse City, MI 49685 is currently listed for sale with an asking price of $1,200,000. This property was built in 2004 and has 5 bedrooms with 3667 sq. ft. Cedar Drive is located in the MI subdivision within the Traverse City Area Public School school district. Search MI real estate on ryanbennett.ikeyrealty.com today.