Ryan W. Bennett

BEDS4
BATHS3 full
SQUARE FEET3,829
MLS#297840
STATUSComing Soon
PROPERTY TYPEResidential - Single Family
SUBDIVISIONSpring Lake
Property Description
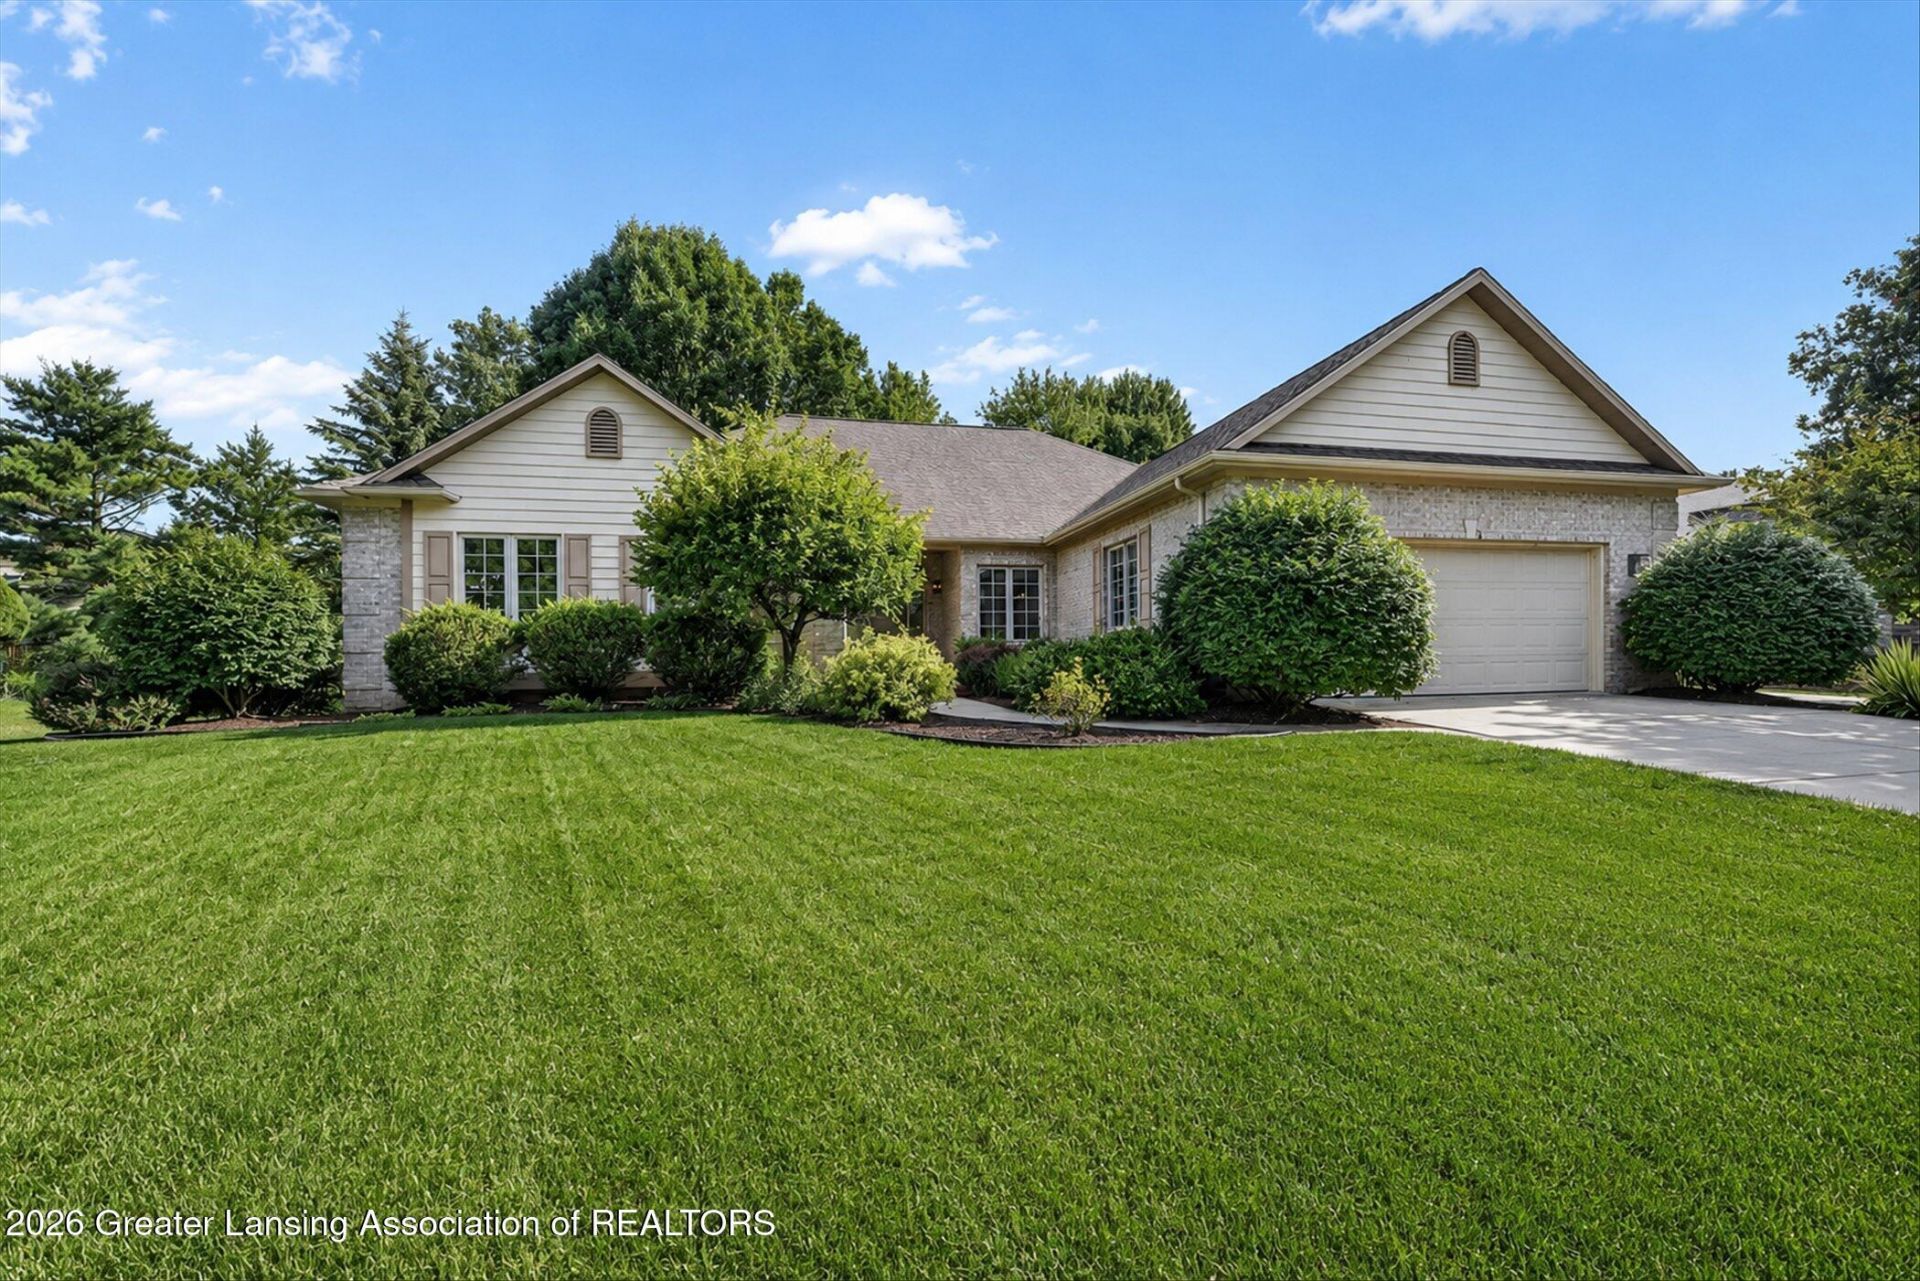
COMING SOON! OPEN HOUSE SUNDAY 7/26, 1-3 PM Rarely available ranch home in the highly desirable Spring Lake subdivision! Offering the perfect combination of single-level living, extensive updates, privacy, and an unbeatable location, this beautifully maintained home is move-in ready. Over the past four years, nearly every major improvement has already been completed for you. Stainless steel kitchen appliances and the front-loading WD are four years old. Carpeting has been replaced within the last 3-4 years, and the finished lower level, including the bathroom, was fully renovated three years ago. The home also features all new light fixtures throughout (less than 4 years old), along with a newer roof and furnace (both under 10 years old). Inside, youll find hardwood floors, a bright formal dining room, and a spacious living room featuring a cozy fireplace and a dramatic wall of windows overlooking the private backyard. The kitchen offers white cabinetry, a center island, and a spacious breakfast area with direct access to the expansive deck, perfect for entertaining. The main-floor primary suite includes a walk-in closet and a spacious en suite. Two additional bedrooms, another full bath, and a convenient main-floor laundry room complete the first floor. The finished lower level adds approximately 1,300 square feet of living space, including a large recreation area, a fourth bedroom, and a third full bathroom?ideal for guests, working from home, or multi-generational living. What truly sets this home apart is its rare combination of privacy and convenience. Enjoy no rear neighbors, while being just a short walk to the elementary and middle schools. Within less than five minutes, youll reach I-96 and Meridian Crossing Mall. Michigan State University, McLaren Greater Lansing, and University of Michigan Health-Sparrow are all approximately 15 minutes away. Residents of Spring Lake enjoy exclusive access to amenities, such as scenic walking trails, the lake, a tennis/pickleball court, and a basketball court.
Property Features
Property Type: Residential - Single Family
Cooling: Central Air
Fireplaces: 1
Fuel Type: Gas
Garage: 2 car attached
Heating: Forced Air, Natural Gas
Home Style: Ranch
Lot Size: 0.40 Acres
Roof Type: Shingle
Stories: 1.0
Taxes: $14,577
Year Built: 1998
Feature Descriptions
Appliances: Dishwasher, Disposal, Dryer, Gas Cooktop, Ice Maker, Microwave, Oven, Range, Refrigerator, Self Cleaning Oven, Washer, Water Heater
Association/Condo Fee: 400/Annually
Association Amenities: Basketball Court, Pond Year Round, Tennis Court(s)
Days on Site: 1
Exterior: Brick, Rough Sawn
Fireplace: Gas Starter, Living Room
Flooring: Ceramic Tile, Hardwood, Linoleum
HOA Y/N: Yes
Laundry: Gas Dryer Hookup, Laundry Room, Main Level, Sink, Washer Hookup
Lot: Back Yard, Front Yard, Landscaped, Many Trees, Near Public Transit, Sprinklers In Front, Sprinklers In Rear
Lot Dimensions: 101.55x217.45
Parcel #: 33-02-02-34-379-002
Parking: Attached, Finished, Garage Door Opener, Garage Faces Front, Overhead Storage
Patio/Porch: Deck
Road Frontage: City Street
Road Surface: Asphalt
Security Features: Carbon Monoxide Detector(s), Smoke Detector(s)
Sewer: Public Sewer
SQFT Total: 4976
Utilities: Sewer Connected, Phone Connected, Natural Gas Available, Electricity Connected, Cable Available
Water: Public
Room Sizes
Living Room: Level - First
Dining Room: Level - First
Kitchen: Level - First
Primary Bedroom: Level - First
Bedroom 2: Level - First
Bedroom 3: Level - First
Family Room: Level - First
Laundry: Level - First
Bedroom 4: Level - Basement
Bonus Room: Level - Basement
Other: Level - Basement
Listed By / Shown By
Listed By
Agency Name: EXIT Realty Home Partners
Shown By
Agent Name: Ryan W. Bennett
Agent Phone: (906) 360-1434
Agency Title: Key Realty

Estimate Your Payment
Estimated Payment
$ 5,187.38 per month $3,775.76 Principal & Interest $1,214.75 Property Tax $196.88 Homeowner's InsuranceChange Payment Information
Privacy Policy / DMCA Notice / ADA Accessibility


This site is hosted, designed and copyright
© 1994 - 2026 by
Delta Media Group, Inc. -- Patent Pending --
Agency License Information: 1-877-539-7589 | Ohio Lic# REC.2010002888 6800 W Central Ave #B, Toledo, OH 43617 | Michigan Lic# 6505366134 8040 Summerfield Rd, Lambertville, MI 48144 | Indiana Lic# RC52400106 3029 W Smith Valley Rd #211, Greenwood, IN 46142 | West Virginia LIC# 010306 Erin Rickman, Broker. 410 Market St #3, Parkersburg, WV, 26101 | Colorado LIC# EC.100108419 603 Rood Ave, Grand Junction, CO 81501 | Nevada LIC# B.0146350.LLC 9190 Double Diamond Pwky, Reno, NV 89521 | Florida LIC# CQ1073507 16638 Mooner Plank Cir, Wimauma, FL 33598 | Illinois LIC# 481014661 640 S Washington St. Suite 212, Naperville, IL 60540
Agent License Information: State of Michigan - Associate Broker
License #6506047373
1791 Elk Lane | MLS# 297840
This single family home located at 1791 Elk Lane, Okemos, MI 48864 is currently listed for sale with an asking price of $675,000. This property was built in 1998 and has 4 bedrooms and 3 full baths with 3829 sq. ft. Elk Lane is located in the Spring Lake subdivision. Search Spring Lake real estate on ryanbennett.ikeyrealty.com today.