Ryan W. Bennett

BEDS3
BATHS2
SQUARE FEET1,419
MLS#1952707
STATUSNew
PROPERTY TYPEResidential - Single Family - Manufactured
SUBDIVISIONMI
SCHOOLTraverse City Area Public School
Property Description
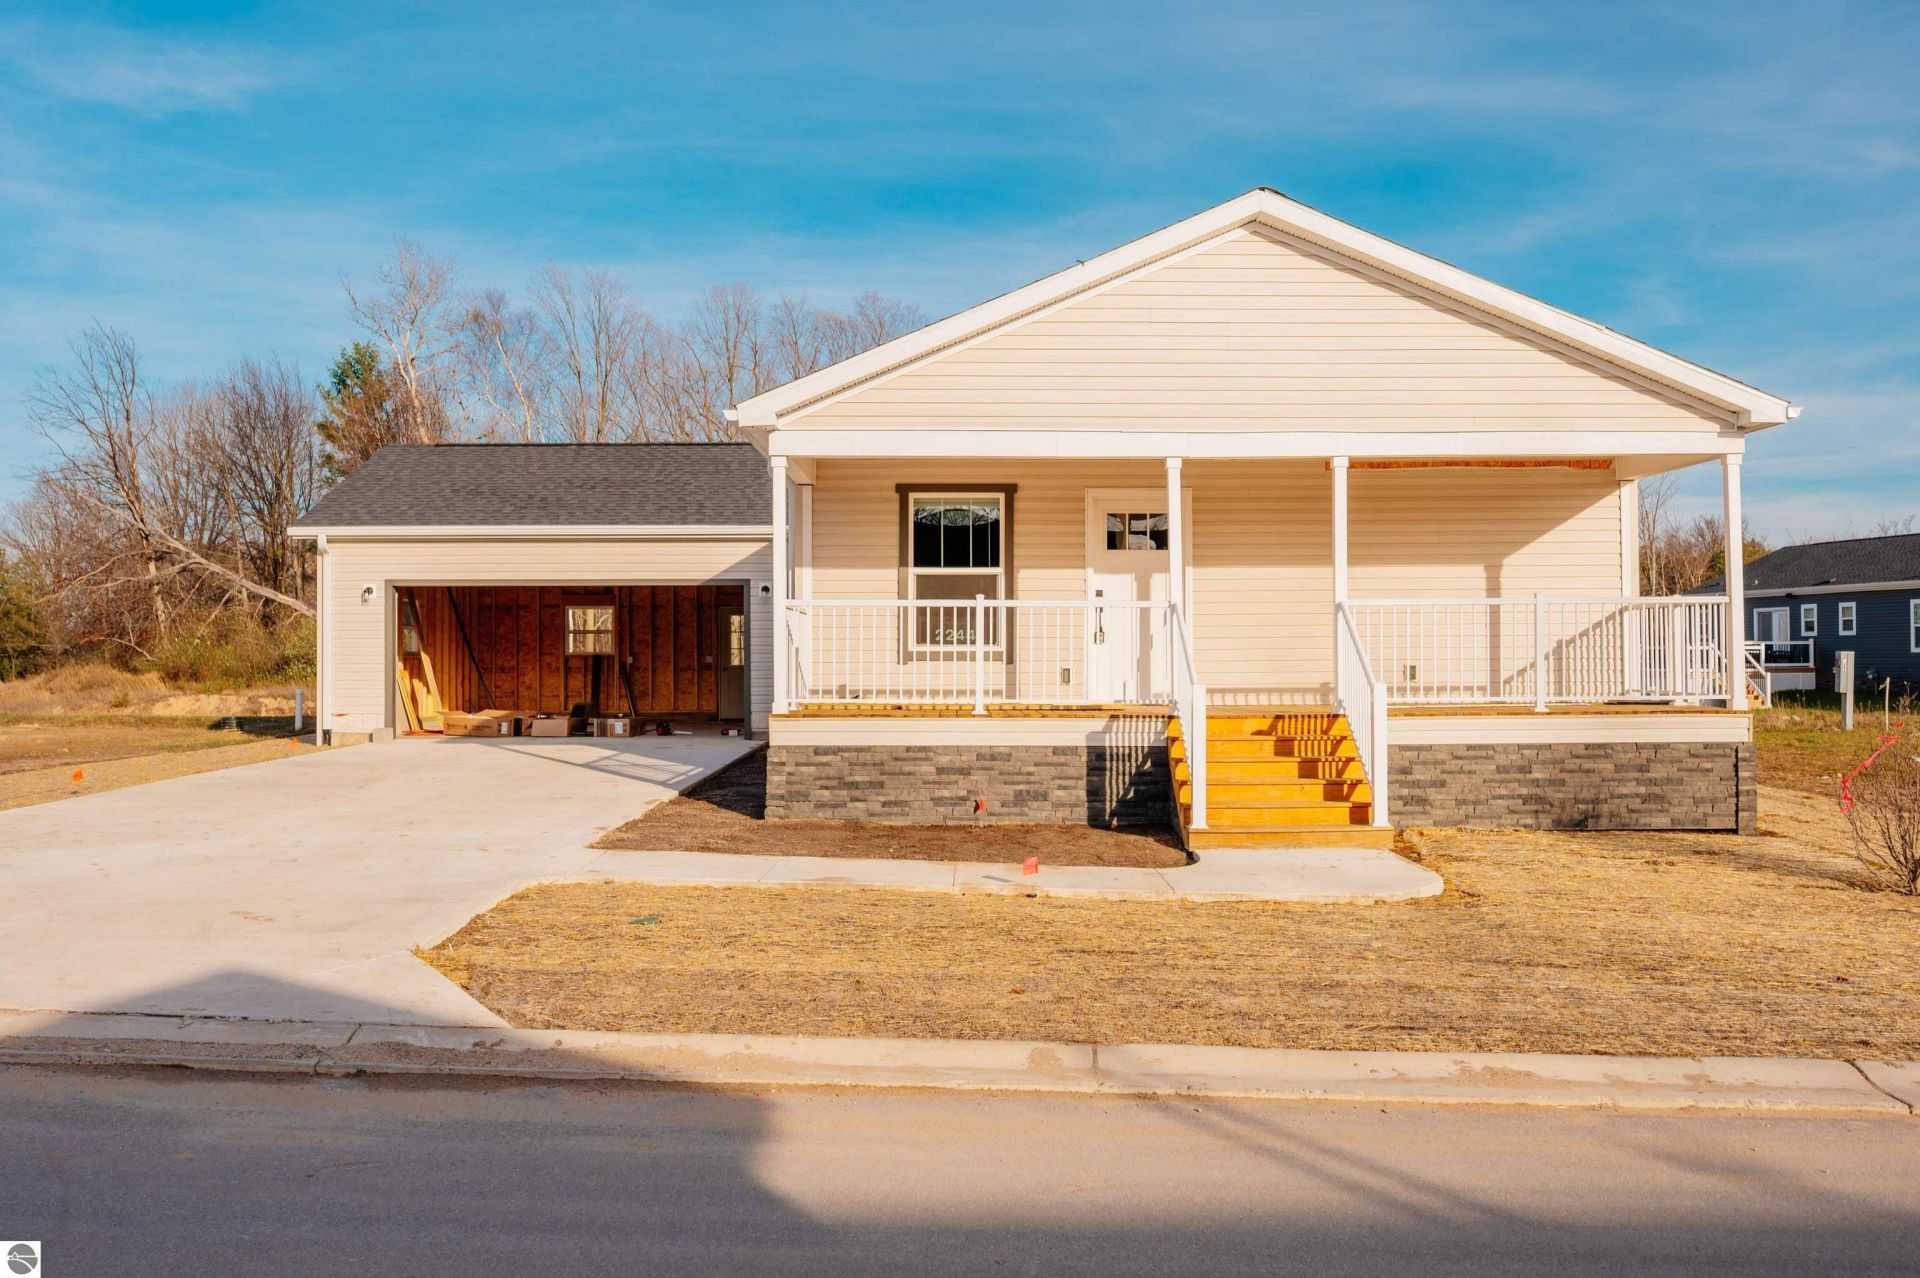
A full-width covered front porch with white railings gives this brand new 3 bedroom, 2 bathroom home real curb appeal from the street. Inside the 1,419 square foot plan centers on the kitchen: white shaker cabinets with black pulls, a dark stained island under two glass pendants, white counters, subway tile, a gas range and stainless appliances, and a deep single basin sink set under a big window. The living room has a built-in wall of dark cabinetry and open shelving with recessed lighting above, a natural spot for the TV and display pieces, and vinyl plank flooring carries from the front door through the kitchen and dining area. The primary bedroom sits at the back of the house with french doors that open right onto its own deck, looking out over open space toward the tree line. The primary bath has a long double vanity in dark cabinetry, a walk-in shower with black grid glass, and a walk-in closet. Two more bedrooms share a full bath with a tub and shower, and the laundry is right inside the door from the attached 2-car garage. Step outside and the amenities are part of everyday life. Cool off in the 50,000-gallon pool, play pickleball with the neighbors, or work out in the fitness center instead of paying for a gym. The Lodge is where the community gathers, with a great room and stone fireplace, an event space and a community kitchen. A new paved path is being built along Hammond Road, and the TART Three Mile Trail extension is on the way. The tax setup here is a big part of the value. At Alta Vista you only pay property taxes on the improvements, like your deck and garage, not the home itself, which keeps your tax bill to a fraction of what most homeowners pay. The monthly community fee covers an impressive set of amenities, and with taxes this low the total monthly cost lands close to homes with lower fees and much higher taxes. New construction, low maintenance and a real community, at a price that makes sense.
Property Features
Property Type: Residential - Single Family - Manufactured
Basement: Crawl Space, Block, Poured Concrete
Home Style: Manufactured/Double Wide, 1 Story, Manufactured/Do
Roof Type: Asphalt
Year Built: 2026
Feature Descriptions
Above Ground Finished SQFT: 1419
Appliance(s)/Equipment: Refrigerator, Oven/Range, Disposal, Dishwasher, Microwave, Washer, Dryer, Exhaust Fan, Ceiling Fan, Electric Water Heater, Smoke Alarms(s)
Construction: Manufactured/HUD, New Construction
Exterior: Sprinkler System, Deck, Sidewalk, Landscaped, Gutters
Garage/Parking: Attached, Door Opener, Paved Driveway
Heating/Cooling: Forced Air, Central Air
Heating/Cooling Source: Natural Gas
Interior: Walk-In Closet(s), Island Kitchen, Drywall
Lot: Mobile Home Park
Outbuilding(s): Yes
Road: Private Owned, Blacktop, Privately Maintained
Sewer: Municipal
Water: Municipal
Waterfront Type: No
Room Sizes
Primary Bedroom: 12'7"x12'11 Level - Main Floor
Bedroom 2: 8'4"x13'1" Level - Main Floor
Bedroom 3: 8'0"x13'1" Level - Main Floor
Dining Room: 7'8"x12'11" Level - Main Floor
Kitchen: 14'10"x12'11" Level - Main Floor
Living Room: 18'10"x13'1" Level - Main Floor
Local Schools
School District: Traverse City Area Public School
Listed By / Shown By
Listed By
Agency Name: REO-TCFront-233021
Agency Phone: 231-947-9800
Shown By
Agent Name: Ryan W. Bennett
Agent Phone: (906) 360-1434
Agency Title: Key Realty

Estimate Your Payment
Estimated Payment
$ 1,677.33 per month $1,594.21 Principal & Interest $0.00 Property Tax (data not provided by mls) $83.13 Homeowner's InsuranceChange Payment Information
Privacy Policy / DMCA Notice / ADA Accessibility


This site is hosted, designed and copyright
© 1994 - 2026 by
Delta Media Group, Inc. -- Patent Pending --
Agency License Information: 1-877-539-7589 | Ohio Lic# REC.2010002888 6800 W Central Ave #B, Toledo, OH 43617 | Michigan Lic# 6505366134 8040 Summerfield Rd, Lambertville, MI 48144 | Indiana Lic# RC52400106 3029 W Smith Valley Rd #211, Greenwood, IN 46142 | West Virginia LIC# 010306 Erin Rickman, Broker. 410 Market St #3, Parkersburg, WV, 26101 | Colorado LIC# EC.100108419 603 Rood Ave, Grand Junction, CO 81501 | Nevada LIC# B.0146350.LLC 9190 Double Diamond Pwky, Reno, NV 89521 | Florida LIC# CQ1073507 16638 Mooner Plank Cir, Wimauma, FL 33598 | Illinois LIC# 481014661 640 S Washington St. Suite 212, Naperville, IL 60540
Agent License Information: State of Michigan - Associate Broker
License #6506047373
2244 Vista View Drive | MLS# 1952707
This single family home located at 2244 Vista View Drive, Traverse City, MI 49686 is currently listed for sale with an asking price of $285,000. This property was built in 2026 and has 3 bedrooms with 1419 sq. ft. Vista View Drive is located in the MI subdivision within the Traverse City Area Public School school district. Search MI real estate on ryanbennett.ikeyrealty.com today.