Ryan W. Bennett

BEDS3
BATHS2 full 1 partial
SQUARE FEET2,353
MLS#300223
STATUSActive
PROPERTY TYPEResidential - Single Family
SUBDIVISIONAspen Wood
Property Description
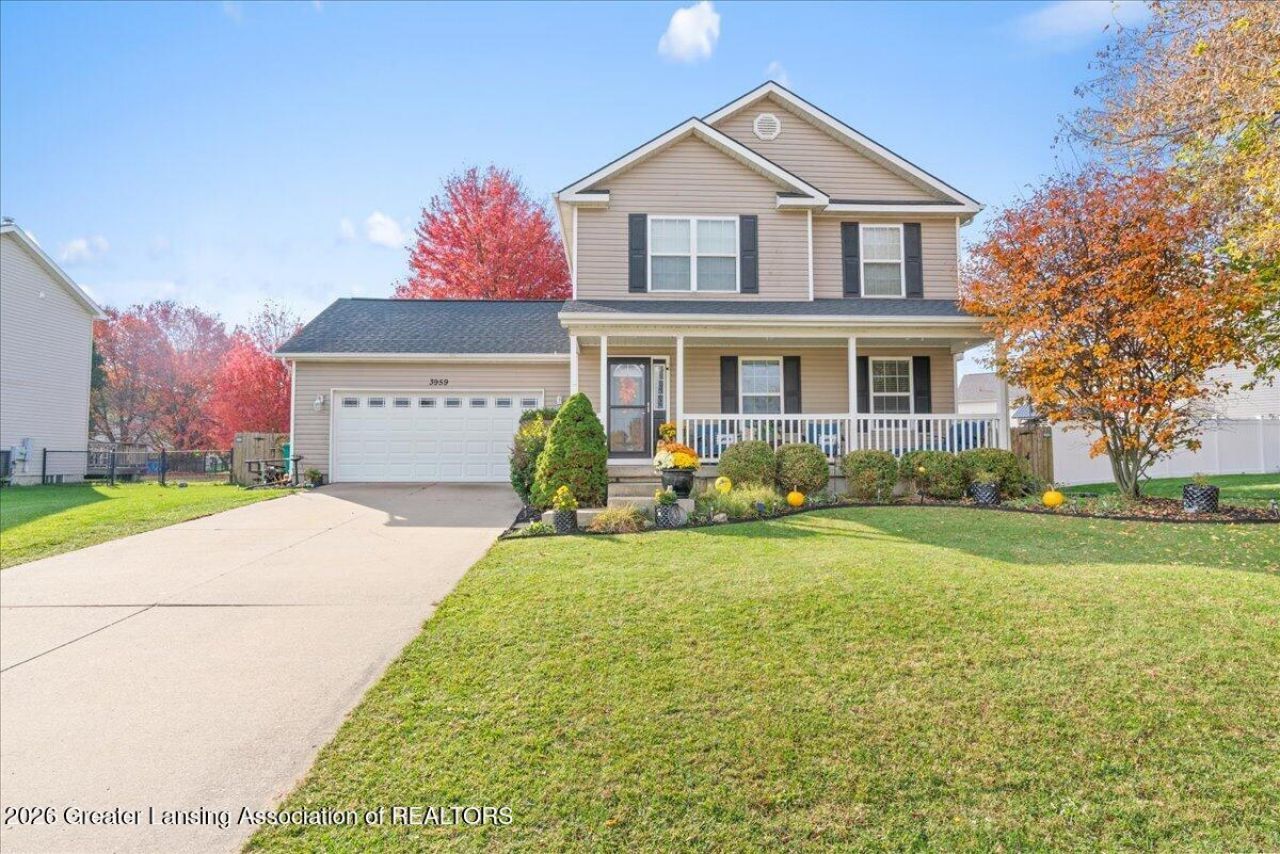
Holt Schools, new roof (2021), central air (2020), new carpet (2026), finished basement, and a privacy-fenced back yard! What more could you ask for? How about a great location in the desirable Aspen Wood subdivision, within walking distance of Valhalla Park! Inside, youll find beautiful hardwood floors, a spacious kitchen with center island, new tile flooring, and new KitchenAid stove and refrigerator (2026). The living room features a cozy gas fireplace, while upstairs youll find three spacious bedrooms and the convenience of second-floor laundry. The finished basement offers lots of additional space for a home theater, game room, workout area, or just relaxing. Brand-new carpet was installed in the primary bedroom, hallway, stairs, and finished basement just last week! Other updates include an updated main-floor half bath, new sump pump, garbage disposal, and an insulated, finished two-car garage with a newer garage door and LiftMaster Wi-Fi opener. Outside, the large back deck provides a great space for grilling, entertaining and enjoying the privacy-fenced back yard. A large storage shed offers plenty of additional storage, and the custom backyard playhouse is negotiable with the sale. Dont miss nearby Valhalla Park with its swimming beach, playground, fishing, picnic areas, and scenic trails! Dont hesitate and you could be celebrating the holidays in your new home!
Property Features
Property Type: Residential - Single Family
Cooling: Central Air
Fuel Type: Gas
Garage: 2 car attached
Heating: Forced Air, Natural Gas
Lot Size: 0.24 Acres
Stories: 2.0
Taxes: $7,366
Year Built: 2005
Feature Descriptions
Appliances: Dishwasher, Disposal, Dryer, Electric Range, Gas Water Heater, Microwave, Refrigerator, Washer
Exterior: Vinyl Siding
Fireplace: Gas
Laundry: Laundry Closet, Upper Level
Lot Dimensions: 80x128
Parcel #: 33-25-05-13-301-050
Parking: Attached, Finished, Garage, Garage Door Opener
Patio/Porch: Covered, Deck, Front Porch
Sewer: Public Sewer
SQFT Total: 2408
Water: Public
Listed By / Shown By
Listed By
Agency Name: Trubrook, LLC
Shown By
Agent Name: Ryan W. Bennett
Agent Phone: (906) 360-1434
Agency Title: Key Realty

Estimate Your Payment
Estimated Payment
$ 2,379.45 per month $1,678.11 Principal & Interest $613.83 Property Tax $87.50 Homeowner's InsuranceChange Payment Information
Privacy Policy / DMCA Notice / ADA Accessibility


This site is hosted, designed and copyright
© 1994 - 2026 by
Delta Media Group, Inc. -- Patent Pending --
Agency License Information: 1-877-539-7589 | Ohio Lic# REC.2010002888 6800 W Central Ave #B, Toledo, OH 43617 | Michigan Lic# 6505366134 8040 Summerfield Rd, Lambertville, MI 48144 | Indiana Lic# RC52400106 3029 W Smith Valley Rd #211, Greenwood, IN 46142 | West Virginia LIC# 010306 Erin Rickman, Broker. 410 Market St #3, Parkersburg, WV, 26101 | Colorado LIC# EC.100108419 603 Rood Ave, Grand Junction, CO 81501 | Nevada LIC# B.0146350.LLC 9190 Double Diamond Pwky, Reno, NV 89521 | Florida LIC# CQ1073507 16638 Mooner Plank Cir, Wimauma, FL 33598 | Illinois LIC# 481014661 640 S Washington St. Suite 212, Naperville, IL 60540
Agent License Information: State of Michigan - Associate Broker
License #6506047373
3959 Calypso Road | MLS# 300223
This single family home located at 3959 Calypso Road, Holt, MI 48842 is currently listed for sale with an asking price of $300,000. This property was built in 2005 and has 3 bedrooms and 2 full and 1 partial baths with 2353 sq. ft. Calypso Road is located in the Aspen Wood subdivision. Search Aspen Wood real estate on ryanbennett.ikeyrealty.com today.