Ryan W. Bennett

BEDS3
BATHS3 full
SQUARE FEET1,900
MLS#201843003
STATUSActive
PROPERTY TYPEResidential - Townhouse
SUBDIVISIONTreetops North Estates
SCHOOLGaylord
Property Description
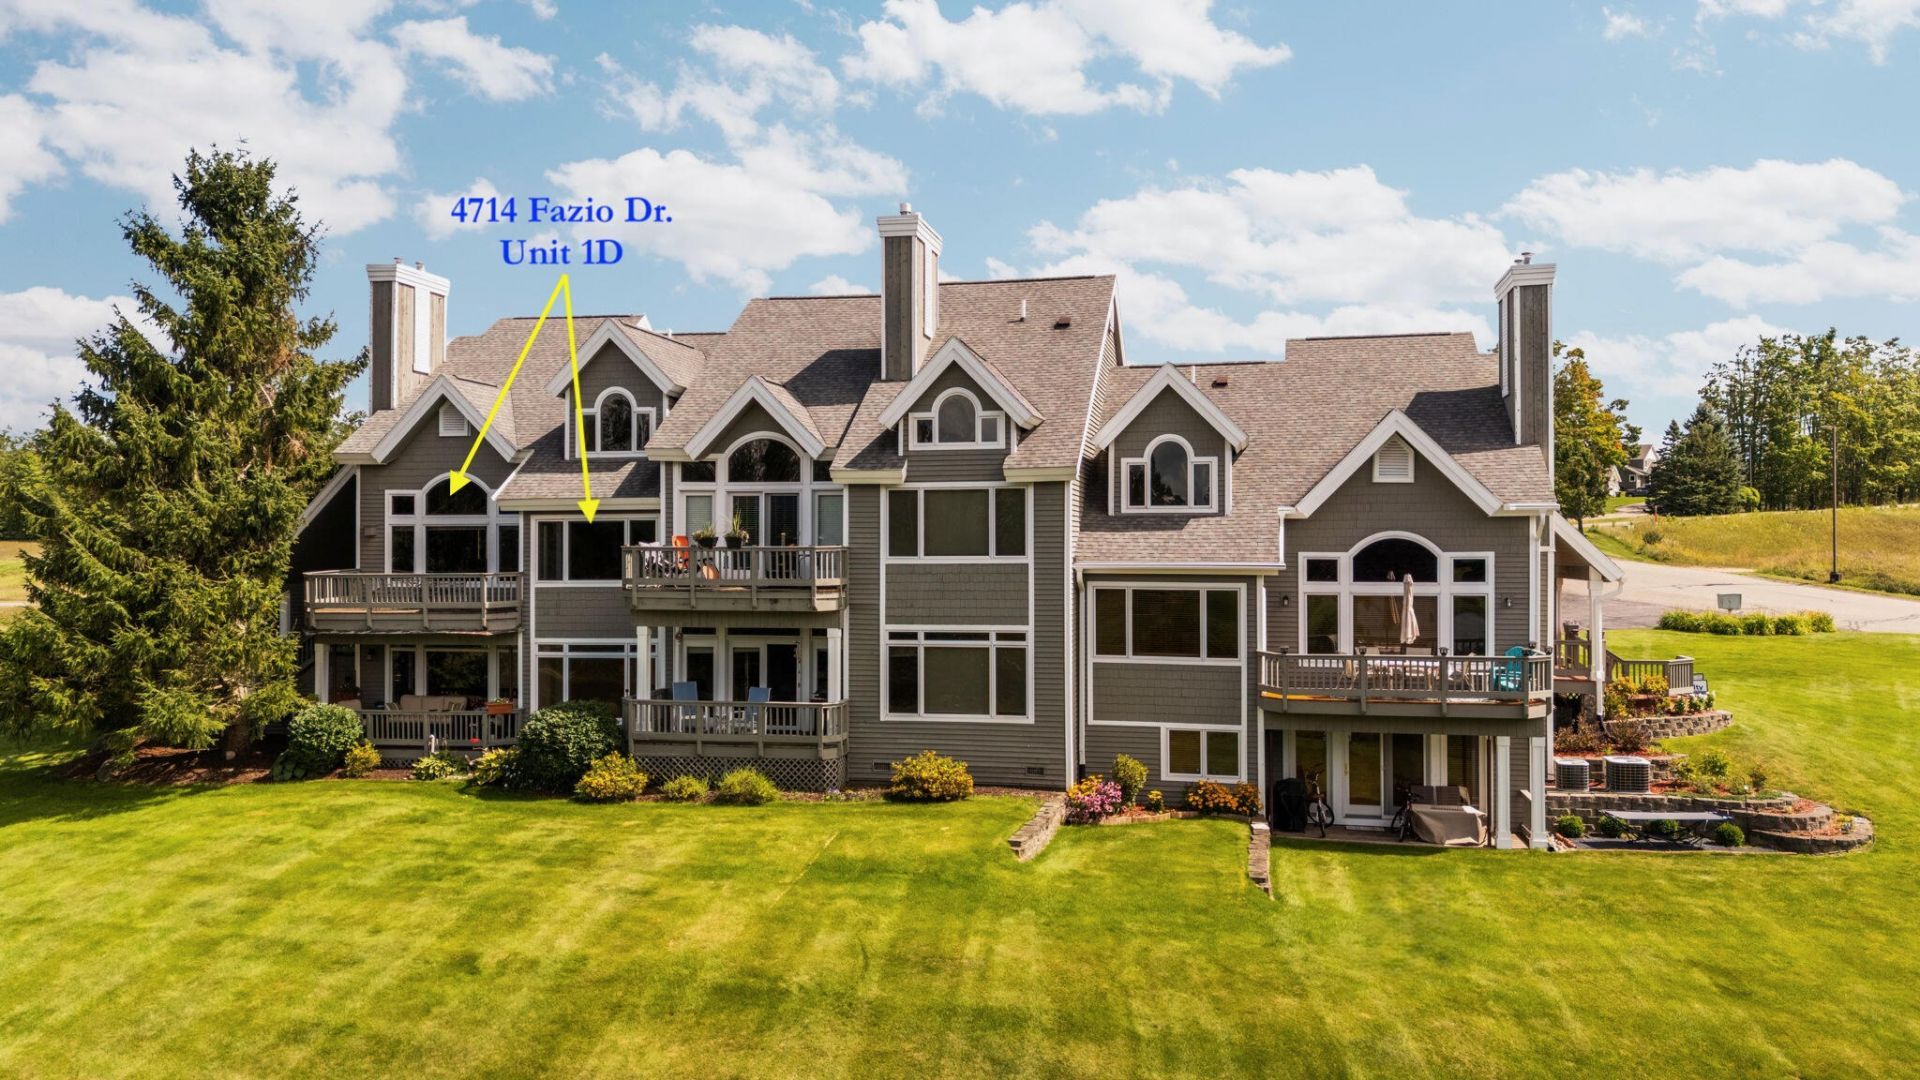
3 Bdr/3 Bth condo on the Tom Fazio designed Premier golf course at Treetops Resort, an 81-hole premier golf destination. SELLERS PAID THE ENTIRE $80,000 SPECIAL ASSESSMENT INVOICED QUARTERLY THROUGH 2032. Unit 1D is in the premier building at Treetops North Estates, with its commanding view of the Sturgeon River Valley & overlooking the #11 Par 3 hole & pond. Theres new floorcovering, vaulted ceilings, a floor-to-ceiling dry-stacked stone fireplace, & solid-surface kitchen counters. 2018 roof, work on Building 1 exterior is on-going. Building 1 turnkey is also available w/the exception of the furniture in the living & dining rooms. Located just south of the Pigeon River State Forest with its 3 rivers & wild elk herd. Easy access to the snowmobile trails. Resort rental available.
Property Features
Property Type: Residential - Townhouse
Basement: None
Heating: Forced Air, Propane, Central Air
Home Style: Condo
Lot Size: Condo
Year Built: 1997
Amenities
Blinds
Ceiling Fan
Jet Tub
Vaulted Ceiling(s)
Walk-In Closet(s)
Wet Bar
Humidifier
Jet Tub
Security System
Smoke Detector
Vaulted Ceilings
Walk - In Closet
Wet Bar
Stacked Washer/Dryer
Gas Fireplace
Cable TV
Deck
Landscaped
Patio/Porch
Shed
Sprinkler System
Paved Driveways
Golf Course
Feature Descriptions
Additional Rooms: Primary Suite
Appliances: Dishwasher, Dryer, Garbage Disposal, Microwave, Refrigerator, Range/Oven, Washer, Humidifier, Stacked Washer/Dryer
Date active: 2026-09-24
Days on Site: 1
Exterior: Stone, Wood
Financing Available: Cash, Conventional Mortgage
Fireplace: Gas
Fireplace Y/N: Yes
Frontage Type: Golf Course
Heating Y/N: Yes
HOA Name: Treetops North Estates
HOA Y/N: Yes
Laundry: Upper Level
Lot Dimensions: Condo
Mineral Rights: No
Parcel Number: 051-160-001-004-00
Road Surface: Paved, Maintained, Private
Security: yes
Security: Security System, Smoke Detector(s)
SQFT Above Grade: 1900
Water: Shared Well
Waterfront: Water View
Room Sizes
Bathroom 1: 11 X 9.7 Level - Lower
Bathroom 2: 9 X 6 Level - Lower
Bathroom 3: 9 X 8 Level - Upper
Bedroom 1: 15 X 14 Level - lower
Bedroom 2: 13.6 X 11.7 Level - Lower
Bedroom 3: 12.1 X 11.7 Level - Upper
Dining Room: 11.6 X 10.6 Level - lower
Kitchen: 10.8 X 11.4 Level - lower
Living Room: 17.3: X 15.2 Level - lower
Other Room 1: 11.9 X 10.9 +IRR Level - upper
Other Room 2: 6 X 5 Level - lower
Local Schools
School District: Gaylord
Listed By / Shown By
Listed By
Agency Name: COLDWELL BANKER SCHMIDT GAYLORD
Agency Phone: 989-732-6777
Shown By
Agent Name: Ryan W. Bennett
Agent Phone: (906) 360-1434
Agency Title: Key Realty

Estimate Your Payment
Estimated Payment
$ 1,883.32 per month $1,789.99 Principal & Interest $0.00 Property Tax (data not provided by mls) $93.33 Homeowner's InsuranceChange Payment Information
Privacy Policy / DMCA Notice / ADA Accessibility


This site is hosted, designed and copyright
© 1994 - 2026 by
Delta Media Group, Inc. -- Patent Pending --
Agency License Information: 1-877-539-7589 | Ohio Lic# REC.2010002888 6800 W Central Ave #B, Toledo, OH 43617 | Michigan Lic# 6505366134 8040 Summerfield Rd, Lambertville, MI 48144 | Indiana Lic# RC52400106 3029 W Smith Valley Rd #211, Greenwood, IN 46142 | West Virginia LIC# 010306 Erin Rickman, Broker. 410 Market St #3, Parkersburg, WV, 26101 | Colorado LIC# EC.100108419 603 Rood Ave, Grand Junction, CO 81501 | Nevada LIC# B.0146350.LLC 9190 Double Diamond Pwky, Reno, NV 89521 | Florida LIC# CQ1073507 16638 Mooner Plank Cir, Wimauma, FL 33598 | Illinois LIC# 481014661 640 S Washington St. Suite 212, Naperville, IL 60540
Agent License Information: State of Michigan - Associate Broker
License #6506047373
4714 Fazio Drive | MLS# 201843003
This townhouse located at 4714 Fazio Drive, Gaylord, MI 49735 is currently listed for sale with an asking price of $320,000. This property was built in 1997 and has 3 bedrooms and 3 full baths with 1900 sq. ft. Fazio Drive is located in the Treetops North Estates subdivision within the Gaylord school district. Search Treetops North Estates real estate on ryanbennett.ikeyrealty.com today.