Ryan W. Bennett

BEDS4
BATHS1
SQUARE FEET2,074
MLS#1948361
STATUSNew
PROPERTY TYPEResidential - Single Family
SUBDIVISIONMI
SCHOOLTraverse City Area Public School
Property Description
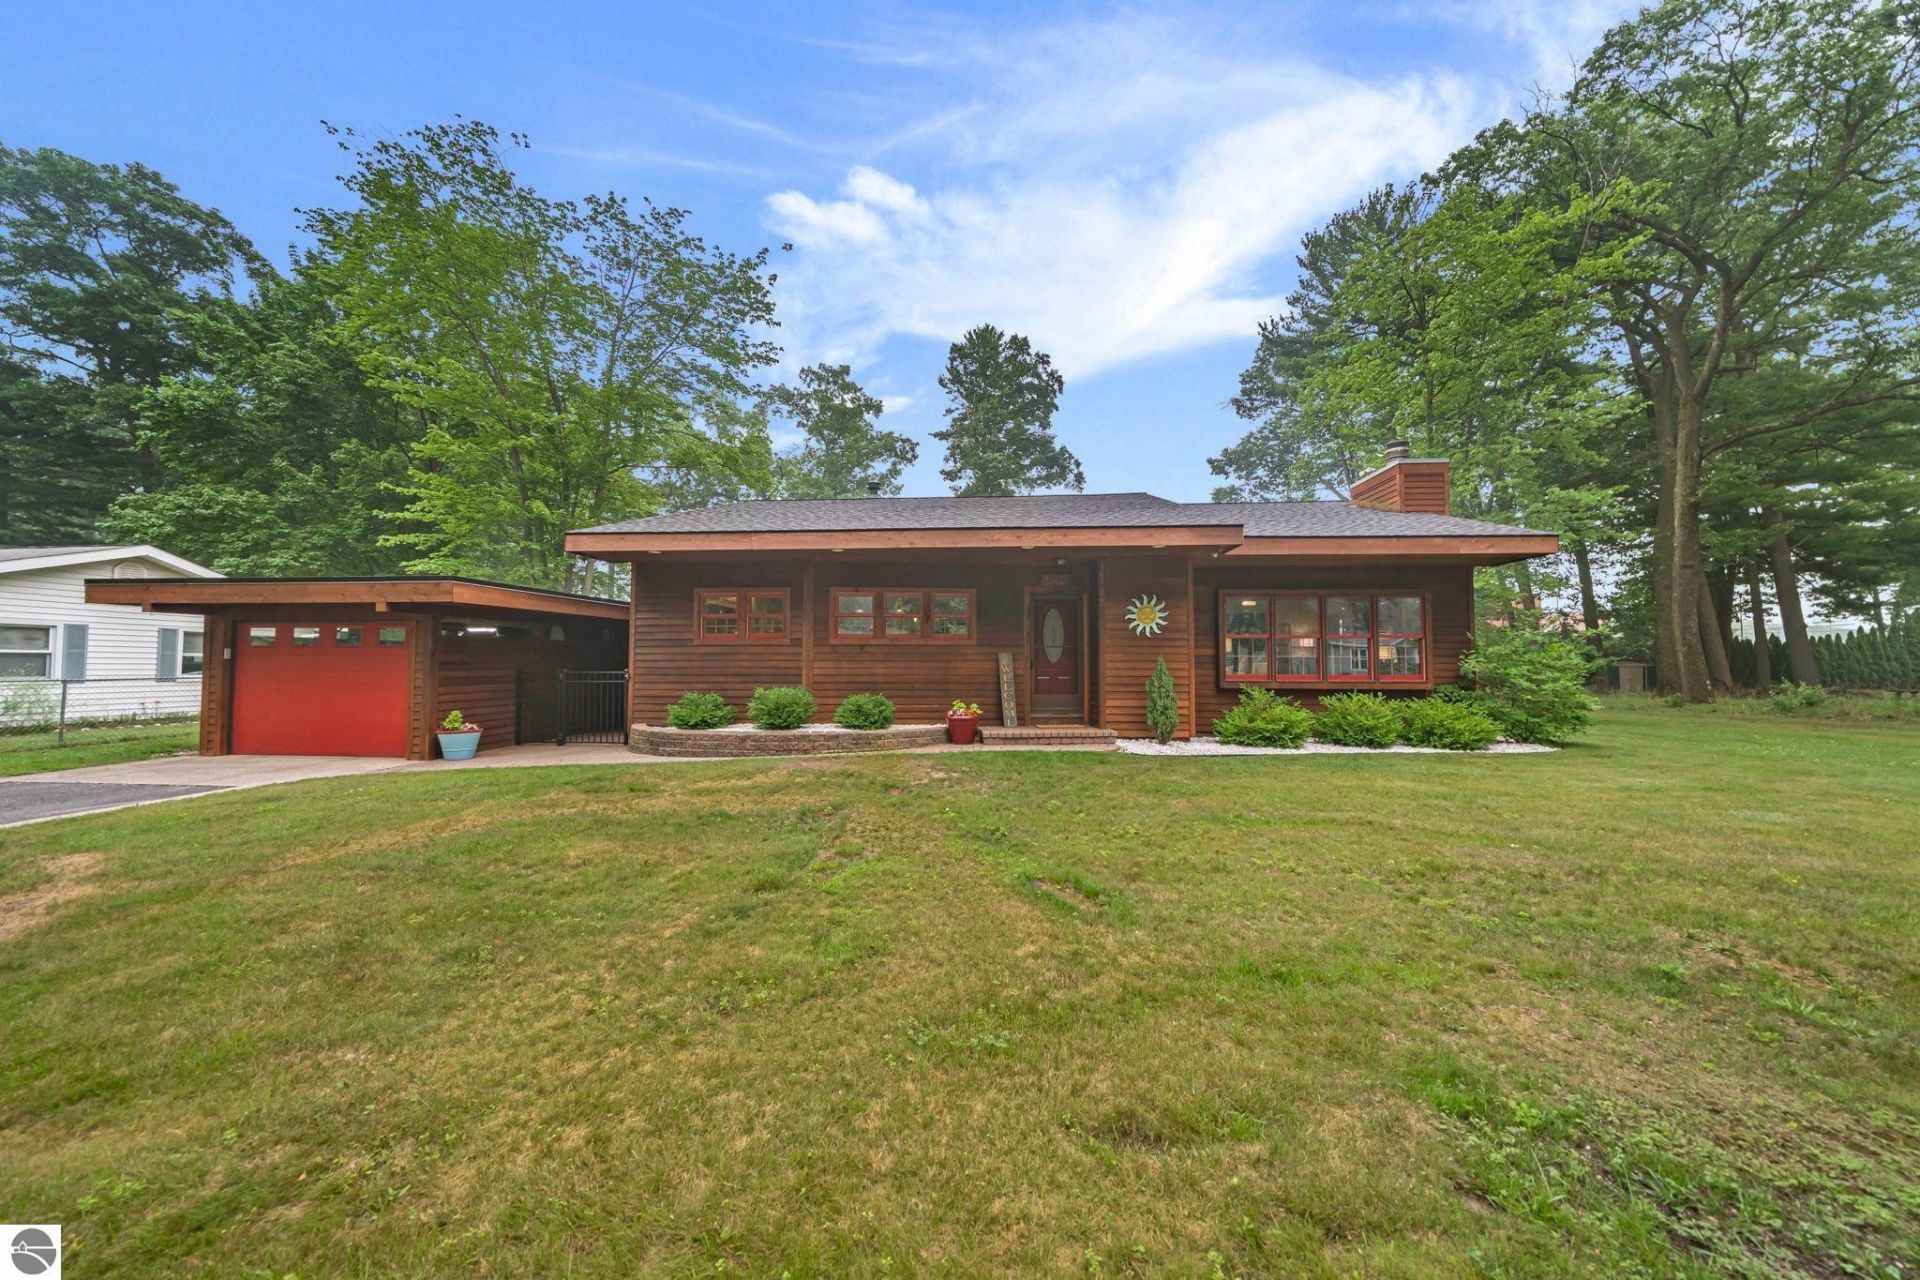
Imagine arriving to East Bay Beach on a summer morning before your coffee gets cold and to dinner without ever having to touch your car. That's a normal day here at 545 Cromwell Drive. Less than a mile from the social district, where the shops and restaurants are, and just as close to East Bay Park along with multiple public accesses and boat launches on the bay. Downtown Traverse City sits under three miles away, so the Friday night reservation, the Saturday farmers market, and the summer festival crowds are all yours without the drive. Munson Healthcare is minutes from the door for convience as well as a corner store at the beginning of the street. You'll notice the landscaping has been refreshed around the house with a newly stained Fence surrounding. The backyard is the kind of space that fills up on a Saturday, room to host and make your own pizzas in the brick oven, room for a bonfire once the sun drops behind the trees, and room to just sit. The workshop out back is there to handle projects and storage, while the garage sits on just the other side featuring new garage opener. Inside, custom hickory cabinetry anchors a kitchen topped with quartz counters added in 2020, paired with a 2020 refrigerator and a microwave in 2024. The wood-burning fireplace just freshly cleaned and has a gas line running close by if you'd rather flip a switch. Surround sound runs throughout the home on the main floor. Freshly painted interior in 2020 and the care has never let up since. New furnace in 2020, air conditioning in 2021, and a 2025 roof on both house and garage carrying a lifetime transferable labor warranty with 50-year shingles. The electrical has been updated and downstairs you'll find new windows from 2020 and new carpet underfoot. Even the laundry was thought through, with Speed Queen washer and dryer installed in 2020 as well. Meticulously maintained, thoroughly updated, and sitting in a spot you simply cannot recreate.
Property Features
Property Type: Residential - Single Family
Basement: Crawl Space, Block, Finished Rooms, Egress Windows, Full Finished
Home Style: Ranch, 1 Story, Ranch, 1 Story
Lot Size: 0.37 Acres
Roof Type: Asphalt
Year Built: 1959
Feature Descriptions
Above Ground Finished SQFT: 1635
Appliance(s)/Equipment: Refrigerator, Oven/Range, Disposal, Dishwasher, Microwave, Water Softener Owned, Washer, Dryer, Water Filtration System, Natural Gas Water Heater
Construction: Block, Frame
Exterior: Deck, Sidewalk
Garage/Parking: Attached
Heating/Cooling: Forced Air, Central Air
Heating/Cooling Source: Natural Gas
Interior: Pantry, Island Kitchen, Den/Study, Workshop, Beamed Ceilings
Lot: Metes and Bounds
Lot Dimensions: 100x164
Outbuilding(s): Garden/Storage Shed, Workshop
Outbuilding(s): Yes
Road: Public Maintained, Blacktop
Sewer: Municipal
Water: Municipal
Waterfront Type: No
Room Sizes
Primary Bedroom: 15x9 Level - Main Floor
Bedroom 2: 14x10 Level - Main Floor
Bedroom 3: 11x10 Level - Main Floor
Bedroom 4: 10x17 Level - Lower Floor
Dining Room: 15x20 Level - Main Floor
Family Room: 14x13 Level - Lower Floor
Kitchen: 11x16 Level - Main Floor
Living Room: 17x19 Level - Main Floor
Local Schools
School District: Traverse City Area Public School
Listed By / Shown By
Listed By
Agency Name: The Mitten Real Estate Group
Agency Phone: 231-421-1970
Shown By
Agent Name: Ryan W. Bennett
Agent Phone: (906) 360-1434
Agency Title: Key Realty

Estimate Your Payment
Estimated Payment
$ 2,648.42 per month $2,517.17 Principal & Interest $0.00 Property Tax (data not provided by mls) $131.25 Homeowner's InsuranceChange Payment Information
Privacy Policy / DMCA Notice / ADA Accessibility


This site is hosted, designed and copyright
© 1994 - 2026 by
Delta Media Group, Inc. -- Patent Pending --
Agency License Information: 1-877-539-7589 | Ohio Lic# REC.2010002888 6800 W Central Ave #B, Toledo, OH 43617 | Michigan Lic# 6505366134 8040 Summerfield Rd, Lambertville, MI 48144 | Indiana Lic# RC52400106 3029 W Smith Valley Rd #211, Greenwood, IN 46142 | West Virginia LIC# 010306 Erin Rickman, Broker. 410 Market St #3, Parkersburg, WV, 26101 | Colorado LIC# EC.100108419 603 Rood Ave, Grand Junction, CO 81501 | Nevada LIC# B.0146350.LLC 9190 Double Diamond Pwky, Reno, NV 89521 | Florida LIC# CQ1073507 16638 Mooner Plank Cir, Wimauma, FL 33598 | Illinois LIC# 481014661 640 S Washington St. Suite 212, Naperville, IL 60540
Agent License Information: State of Michigan - Associate Broker
License #6506047373
545 Cromwell Drive | MLS# 1948361
This single family home located at 545 Cromwell Drive, Traverse City, MI 49684 is currently listed for sale with an asking price of $450,000. This property was built in 1959 and has 4 bedrooms with 2074 sq. ft. Cromwell Drive is located in the MI subdivision within the Traverse City Area Public School school district. Search MI real estate on ryanbennett.ikeyrealty.com today.