Ryan W. Bennett

BEDS4
BATHS2 full 2 partial
SQUARE FEET2,218
MLS#50218267
STATUSComing Soon
PROPERTY TYPEResidential - Single Family
SUBDIVISIONLegacy Estates
SCHOOLBedford Public Schools
Property Description
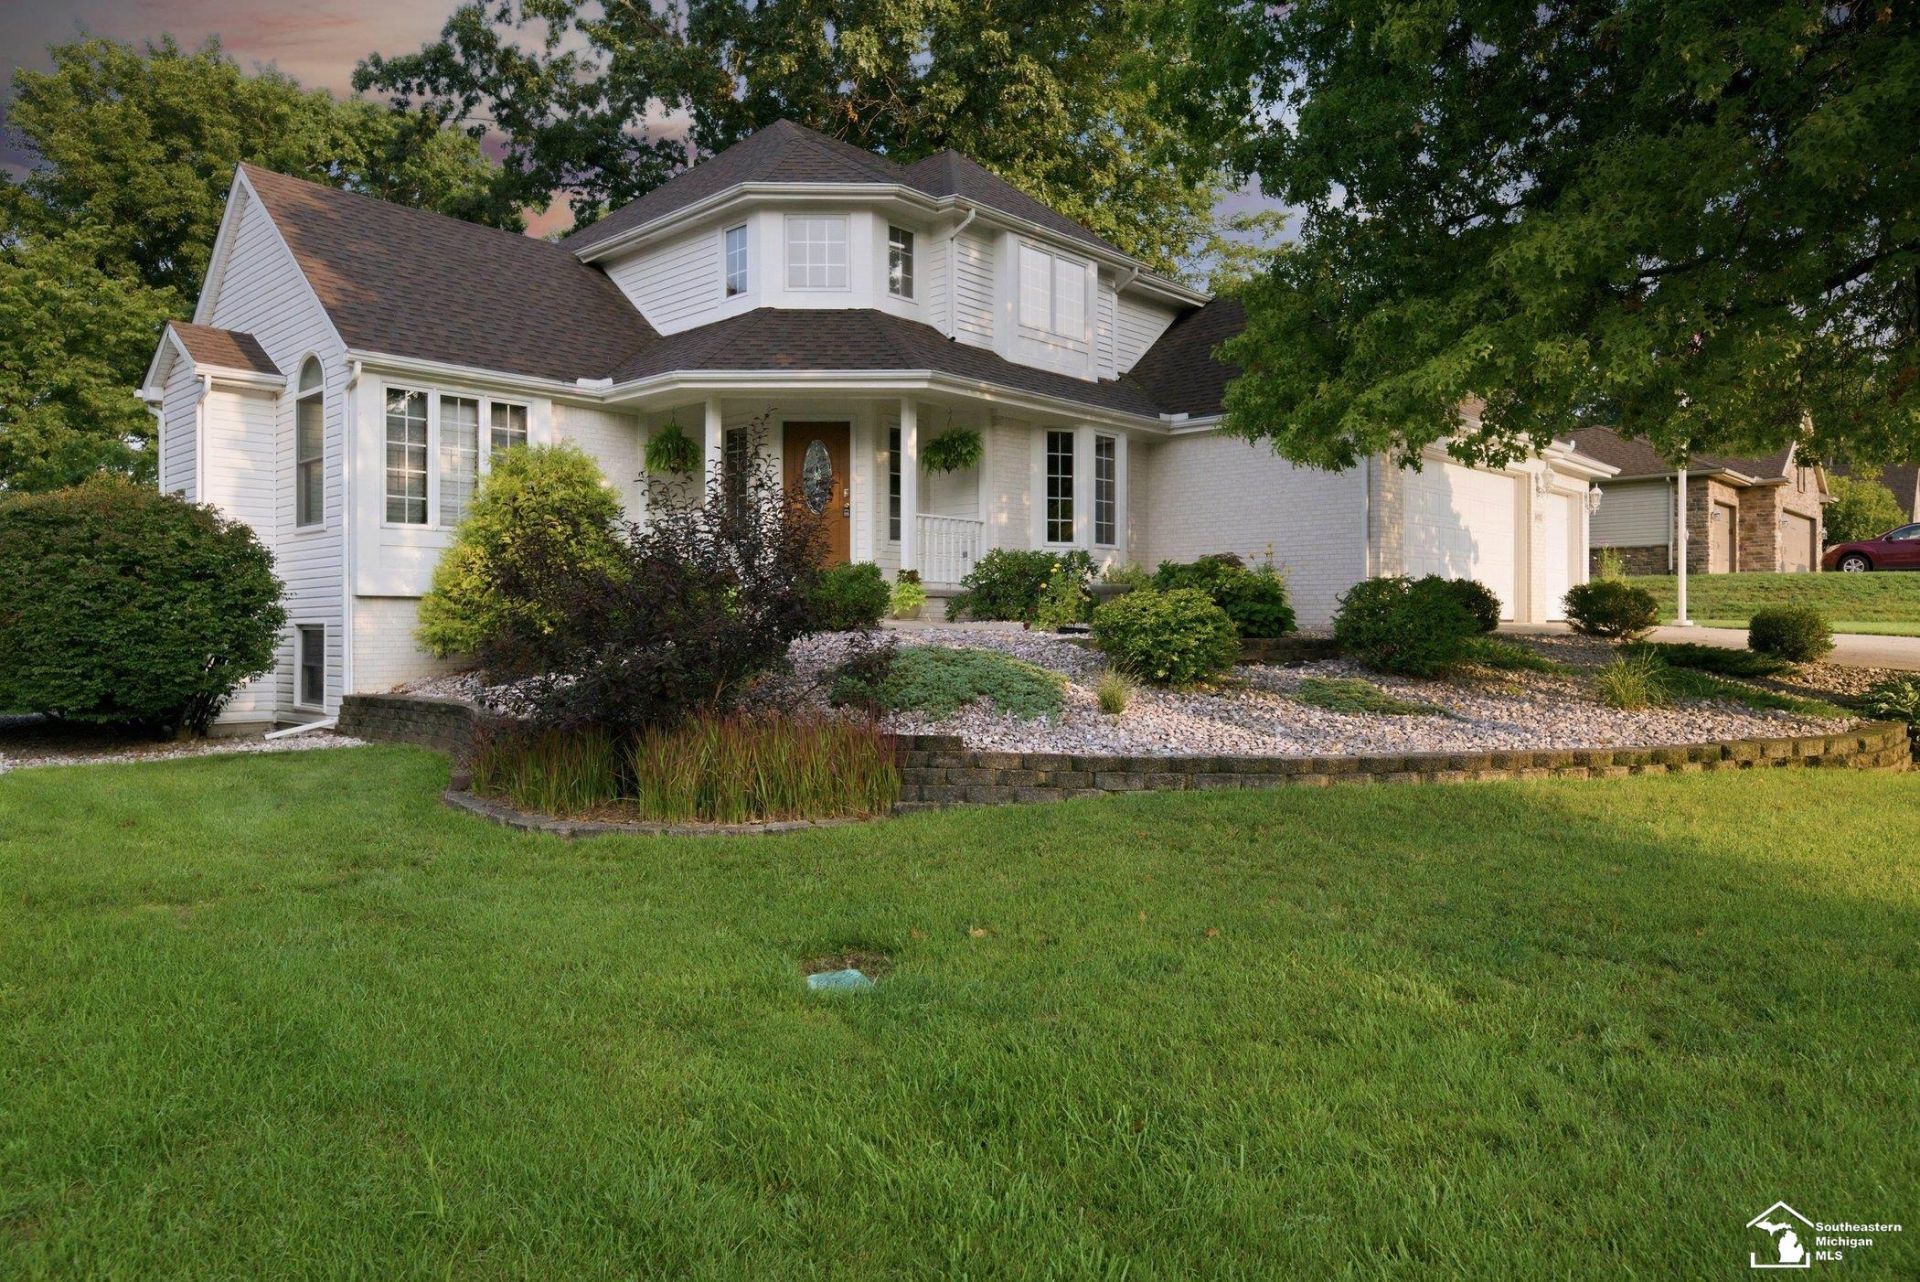
Welcome to an exceptional luxury home in the highly desirable Legacy Estates neighborhood, where meticulous maintenance, thoughtful upgrades, and unparalleled privacy come together on a stunning half-acre lot. Offering more than 3,300 sqft. of finished living space, this 4-bed, 2-full and 2-half-bath showplace features a 3-car garage and an impressive list of recent improvements. From the moment you enter, the quality is unmistakable. Hand-scraped hardwood floors (2023), flow throughout the main living areas, connecting the home office/den or formal dining room to the spectacular great room. Soaring vaulted ceilings and a towering custom stone-faced gas fireplace (2022), create a dramatic yet inviting centerpiece for everyday living and entertaining. The island kitchen features beautiful hickory cabinetry, upgraded appliances (2018), and a wonderful open feel overlooking the backyard. Step outside to the composite deck and pergola (2015), and take in the expansive, fully fenced rear yard framed by mature trees, tasteful landscaping and even a vegetable garden. With no neighbors directly behind the property, this backyard retreat offers a rare sense of privacy and tranquility. The main-floor primary suite is a private retreat, featuring a spacious bedroom, ensuite bath, and walk-in closet with custom cabinetry, stone countertops, a massive tub, and a custom-tiled shower. An ample laundry room with convenient access to the garage completes the main level. The oversized 3-car garage provides abundant room for vehicles, lawn equipment, bikes, and all the extras. Thoughtful organization features include Rubbermaid cabinetry and a slat-wall system, keeping everything neat and easily accessible. Upstairs, three generously sized bedrooms provide plenty of space for family and guests, along with a beautifully renovated main bath featuring quartz vanity tops and new flooring (2020). The finished basement is truly the heart of the home and an entertainers dream. A massive recreation room showcases another impressive stone-faced fireplace, while the dedicated billiards room and wet bar create the perfect setting for gatherings. The custom sound-attenuated music studio offers endless possibilities?not a musician? Imagine a soundproof movie theater, recording space, or professional podcast studio for the project youve always wanted to launch. Recent improvements provide peace of mind, including a new roof (2024), furnace (2023), A/C (2012), Pella windows (2018 and 2023), tankless water heater (2018), and front porch concrete coating (2026). The wood siding has also been freshly painted and there is a full-yard irrigation system. Simply put, this is more than a beautiful home?it is an exceptionally maintained, thoughtfully upgraded private retreat in one of the areas most desirable neighborhoods. Legacy Estates luxury, remarkable privacy, impressive amenities, and room for everything you love?this is the one youve been waiting for!
Property Features
Property Type: Residential - Single Family
Basement: Yes
Basement: Finished, Full, Poured
Cooling: Ceiling Fan(s), Central A/C
Fenced: Yes
Fuel Type: Natural Gas
Garage: 3 car attached
Heating: Forced Air
Home Style: Traditional
Lot Size: 0.51 Acres
Stories: 1.5
Taxes: $4,516
Year Built: 1999
Feature Descriptions
Appliances: Dishwasher, Disposal, Dryer, Microwave, Range/Oven, Refrigerator, Washer
Bath Features: Whirlpool/Hot Tub
Days on Site: 5
Exterior: Brick, Vinyl Siding, Wood
Exterior: Deck, Fenced Yard, Lawn Sprinkler
Fireplace: Basement Fireplace, Gas Fireplace, Grt Rm Fireplace
Hot Tub: Yes
Interior: Hardwood Floors, Sump Pump, Walk-In Closet, Window Treatment(s)
Sewer: Public Sanitary
Summer Tax: 1857.27
Water: Public Water
Winter Tax: 2658.98
Room Sizes
Bedroom 1: 14 X 15 Level Main
Bedroom 2: 14 X 11 Level Upper
Bedroom 3: 14 X 12 Level Upper
Bedroom 4: 12 X 11 Level Upper
Breakfast: 14 X 10 Level Main
Great Room: 20 X 17 Level Main
Kitchen: 14 X 11 Level Main
Laundry Room: 8 X 6 Level Main
Library/ Den: 14 X 11 Level Main
Local Schools
School District: Bedford Public Schools
Listed By / Shown By
Listed By
Agency Name: Key Realty One LLC - Summerfield

Shown By
Agent Name: Ryan W. Bennett
Agent Phone: (906) 360-1434
Estimate Your Payment
Estimated Payment
$ 3,466.16 per month $2,936.70 Principal & Interest $376.33 Property Tax $153.13 Homeowner's InsuranceChange Payment Information
Privacy Policy / DMCA Notice / ADA Accessibility


This site is hosted, designed and copyright
© 1994 - 2026 by
Delta Media Group, Inc. -- Patent Pending --
Agency License Information: 1-877-539-7589 | Ohio Lic# REC.2010002888 6800 W Central Ave #B, Toledo, OH 43617 | Michigan Lic# 6505366134 8040 Summerfield Rd, Lambertville, MI 48144 | Indiana Lic# RC52400106 3029 W Smith Valley Rd #211, Greenwood, IN 46142 | West Virginia LIC# 010306 Erin Rickman, Broker. 410 Market St #3, Parkersburg, WV, 26101 | Colorado LIC# EC.100108419 603 Rood Ave, Grand Junction, CO 81501 | Nevada LIC# B.0146350.LLC 9190 Double Diamond Pwky, Reno, NV 89521 | Florida LIC# CQ1073507 16638 Mooner Plank Cir, Wimauma, FL 33598 | Illinois LIC# 481014661 640 S Washington St. Suite 212, Naperville, IL 60540
Agent License Information: State of Michigan - Associate Broker
License #6506047373
9085 Legacy Court | MLS# 50218267
This single family home located at 9085 Legacy Court, Temperance, MI 48182 is currently listed for sale by Key Realty One LLC - Summerfield, with an asking price of $525,000. This property was built in 1999 and has 4 bedrooms and 2 full and 2 partial baths with 2218 sq. ft. Legacy Court is located in the Legacy Estates subdivision within the Bedford Public Schools school district. Search Legacy Estates real estate on ryanbennett.ikeyrealty.com today.